Lumina
- Pale hardwood flooring, clear finish
- Light oak cabinetry, full-overlay fronts
- Wood tambour island and accent panels
- Honed quartz counters and splash
- Brushed stainless recessed base
- Warm white walls, trim, and ceilings
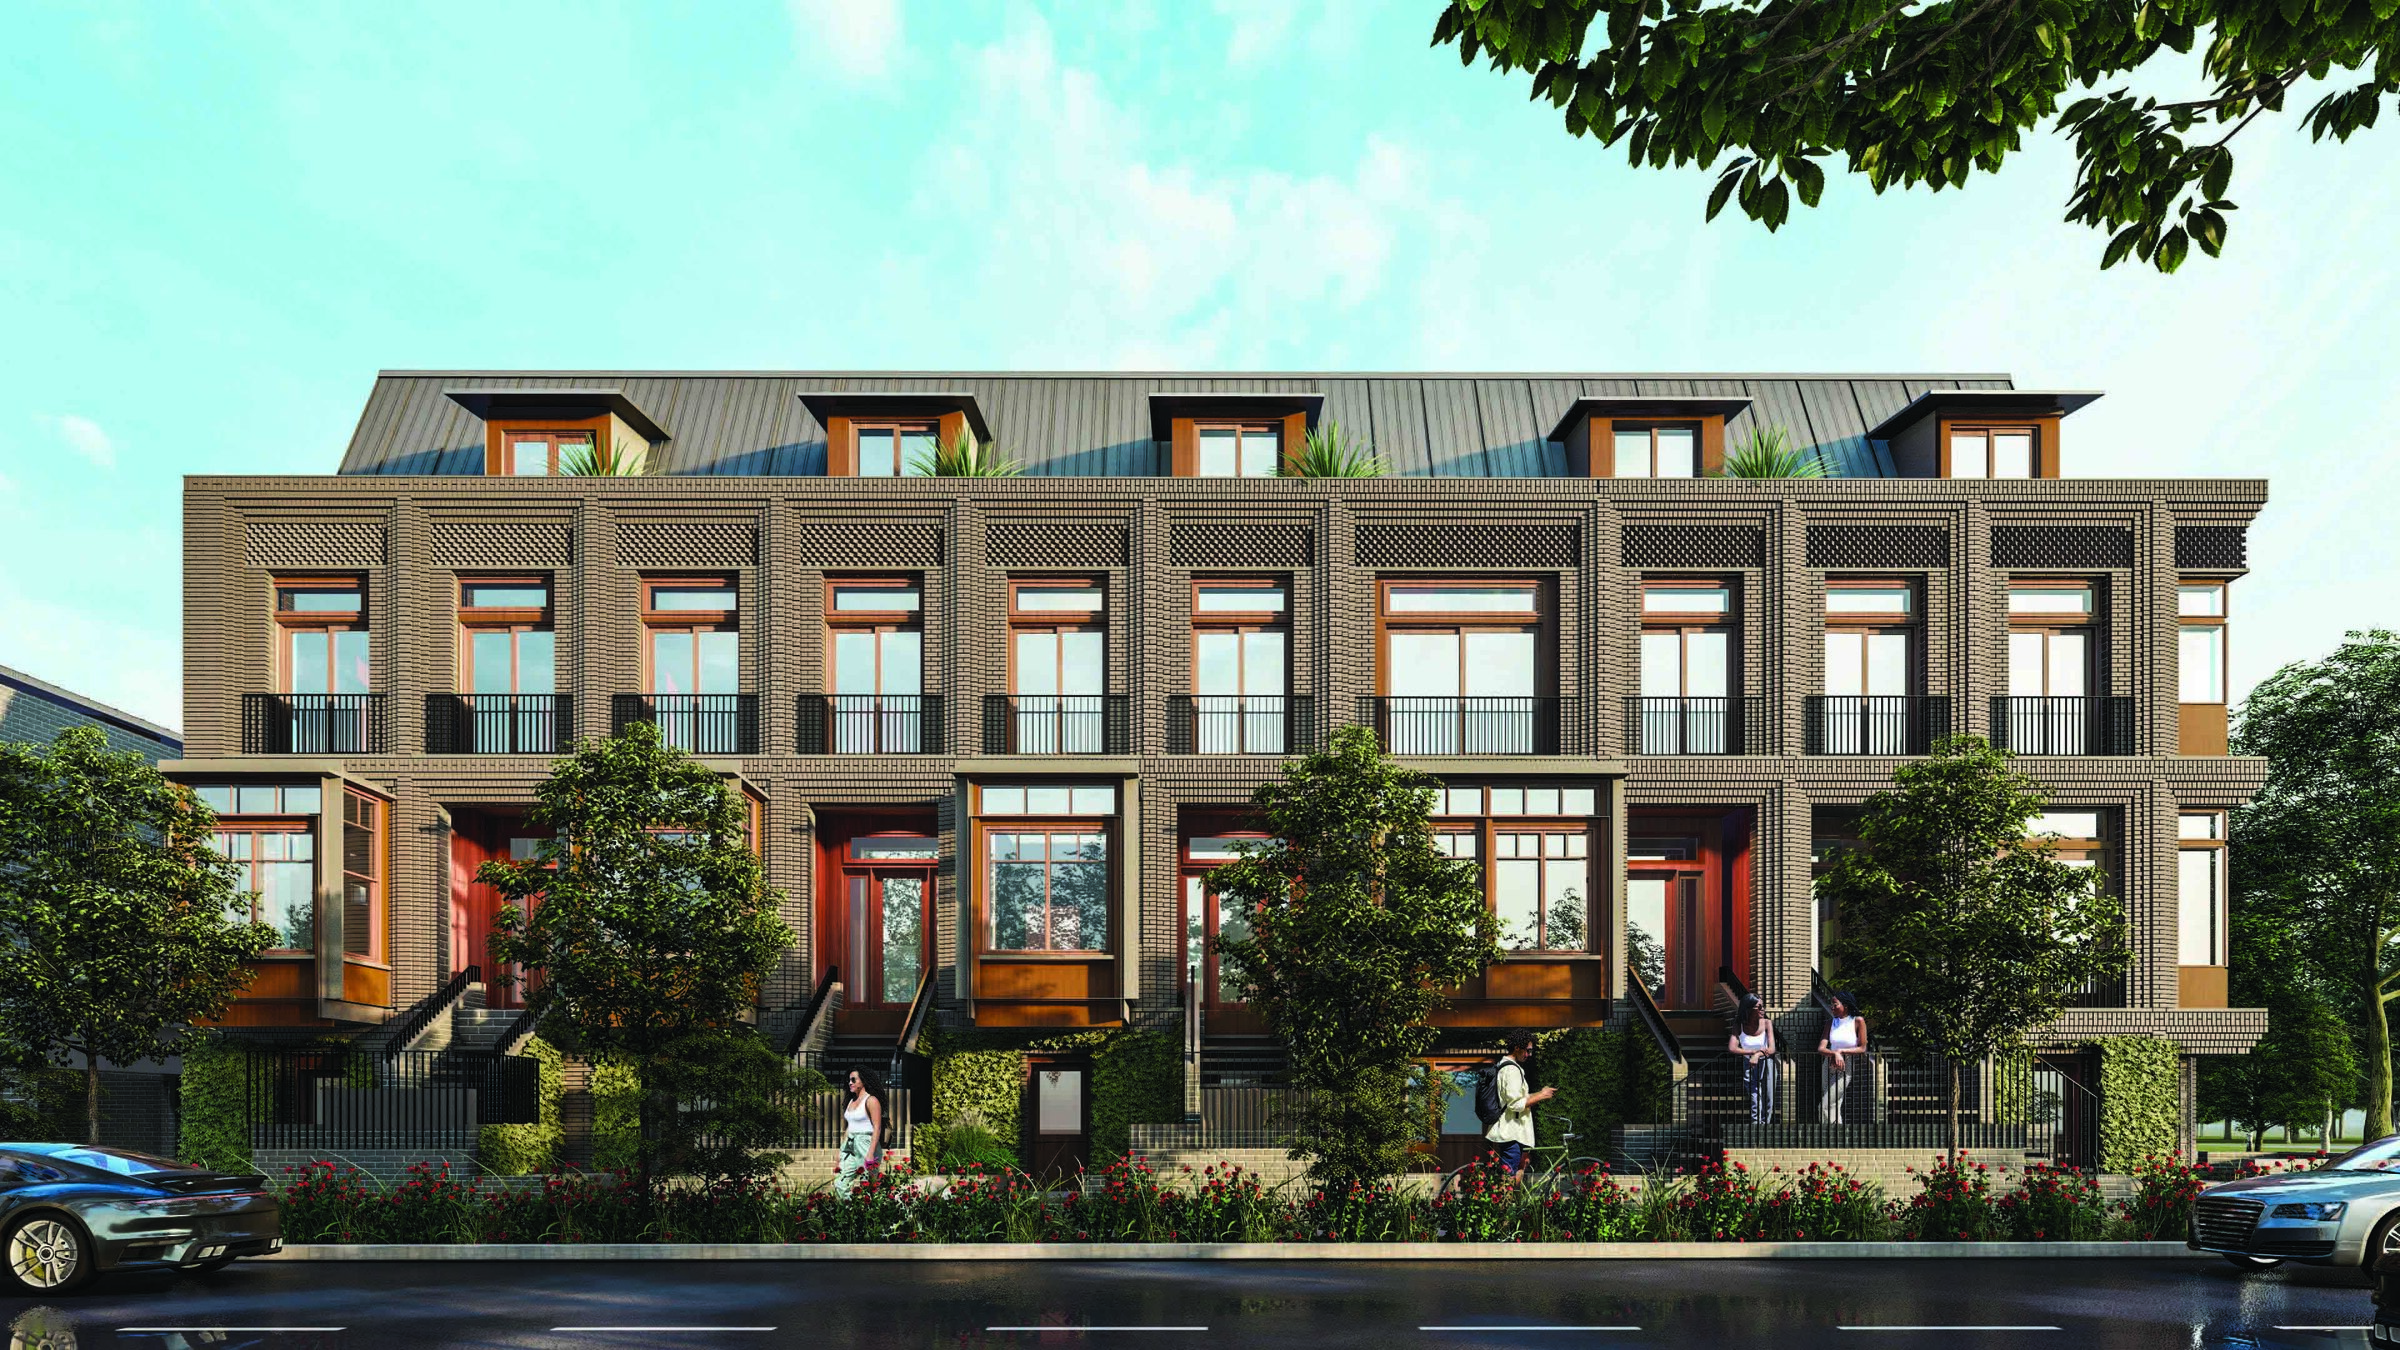
Townhomes of brick, wood, and light — the inaugural expression of the Aurevi standard.
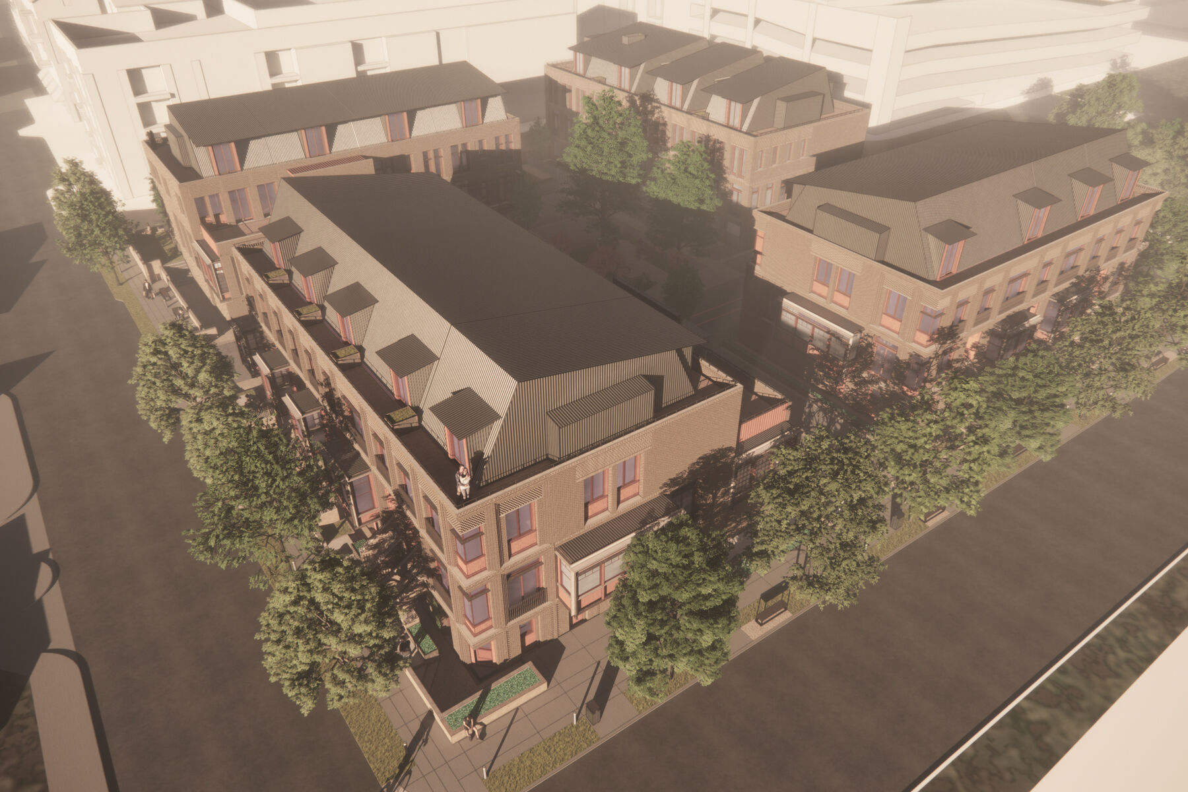
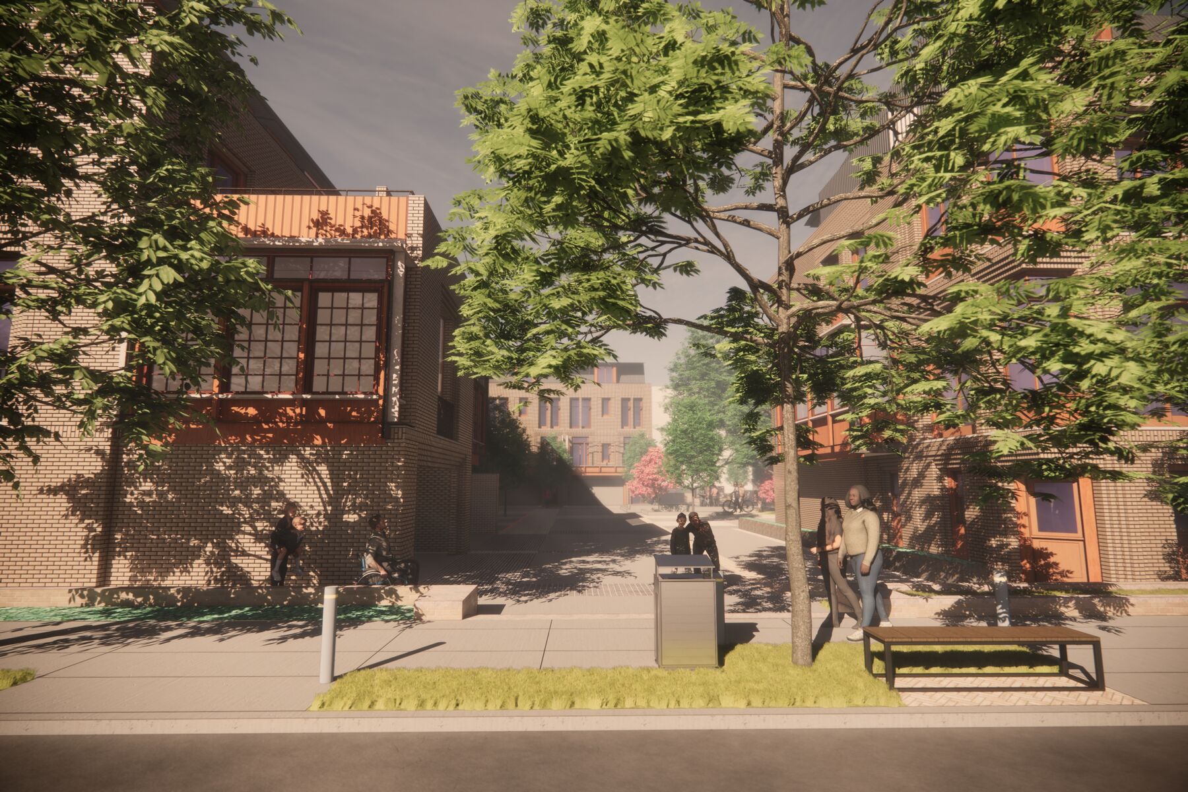
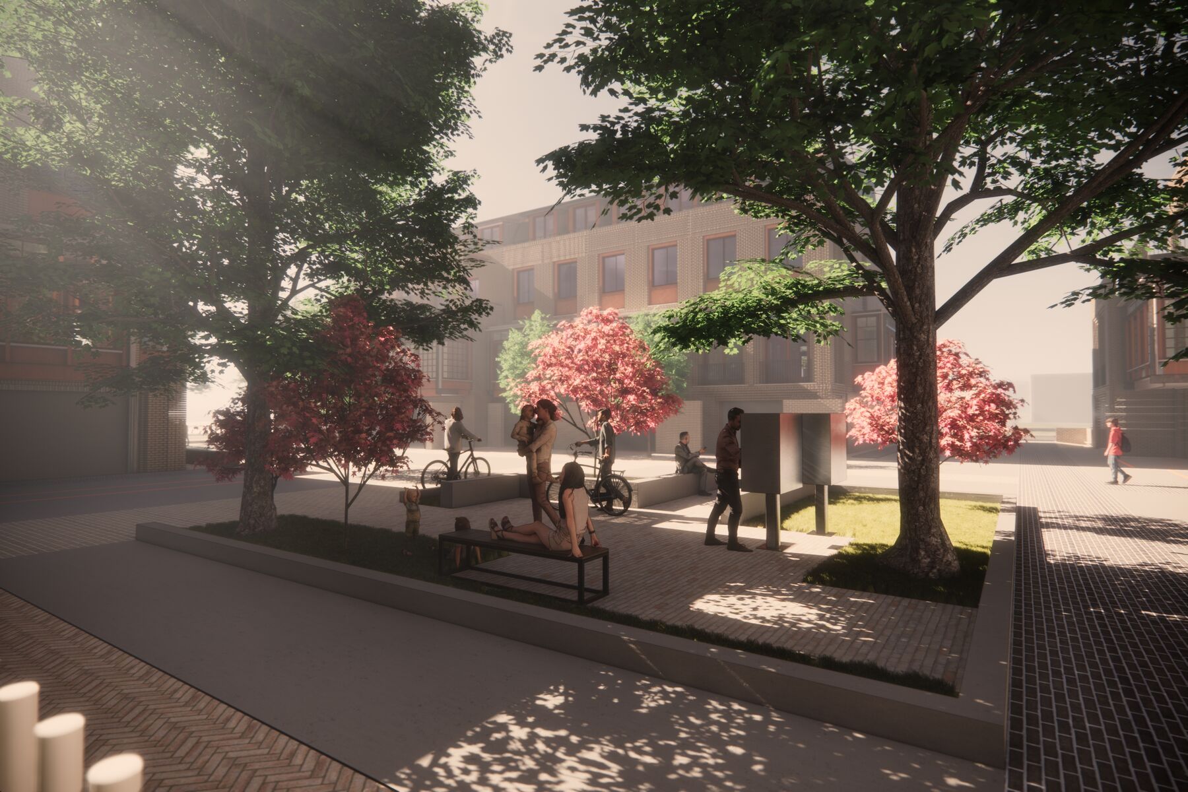
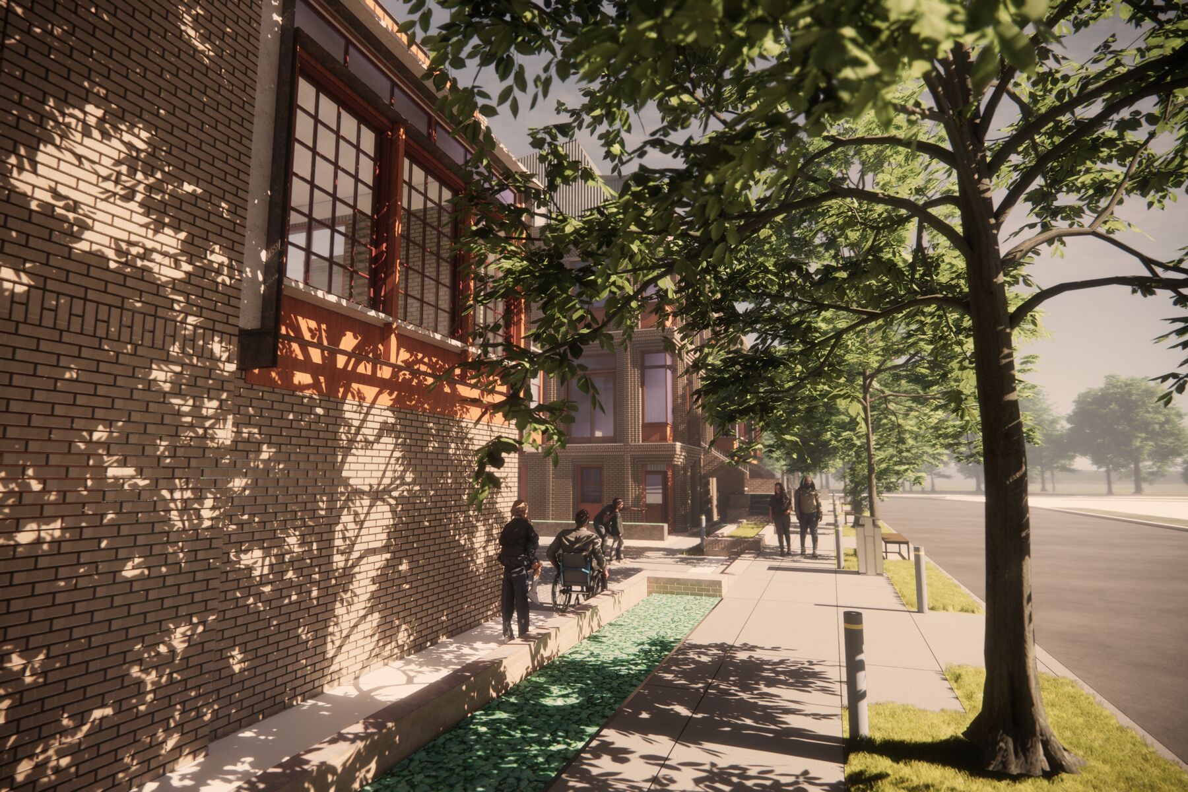
Nash & Berry gathers seventeen townhomes across four blocks, arranged around shared mews, a central courtyard, and tree-lined frontage — high-end urban infill that gives as much to the street as it holds behind the door.
Hand-laid brick façades, standing-seam roofs with dormered top floors, private stoops, and balconies overlooking the public realm. Architecture by Studio Lema.
Luxury hardwood floors throughout. Full-overlay cabinetry with no visible hardware. Integrated panel-ready refrigeration, apron-front workstation sinks, and quartz surfaces honed rather than polished.
Every residence is offered in one of three interior schemes — each a complete material composition, considered to the last reveal.
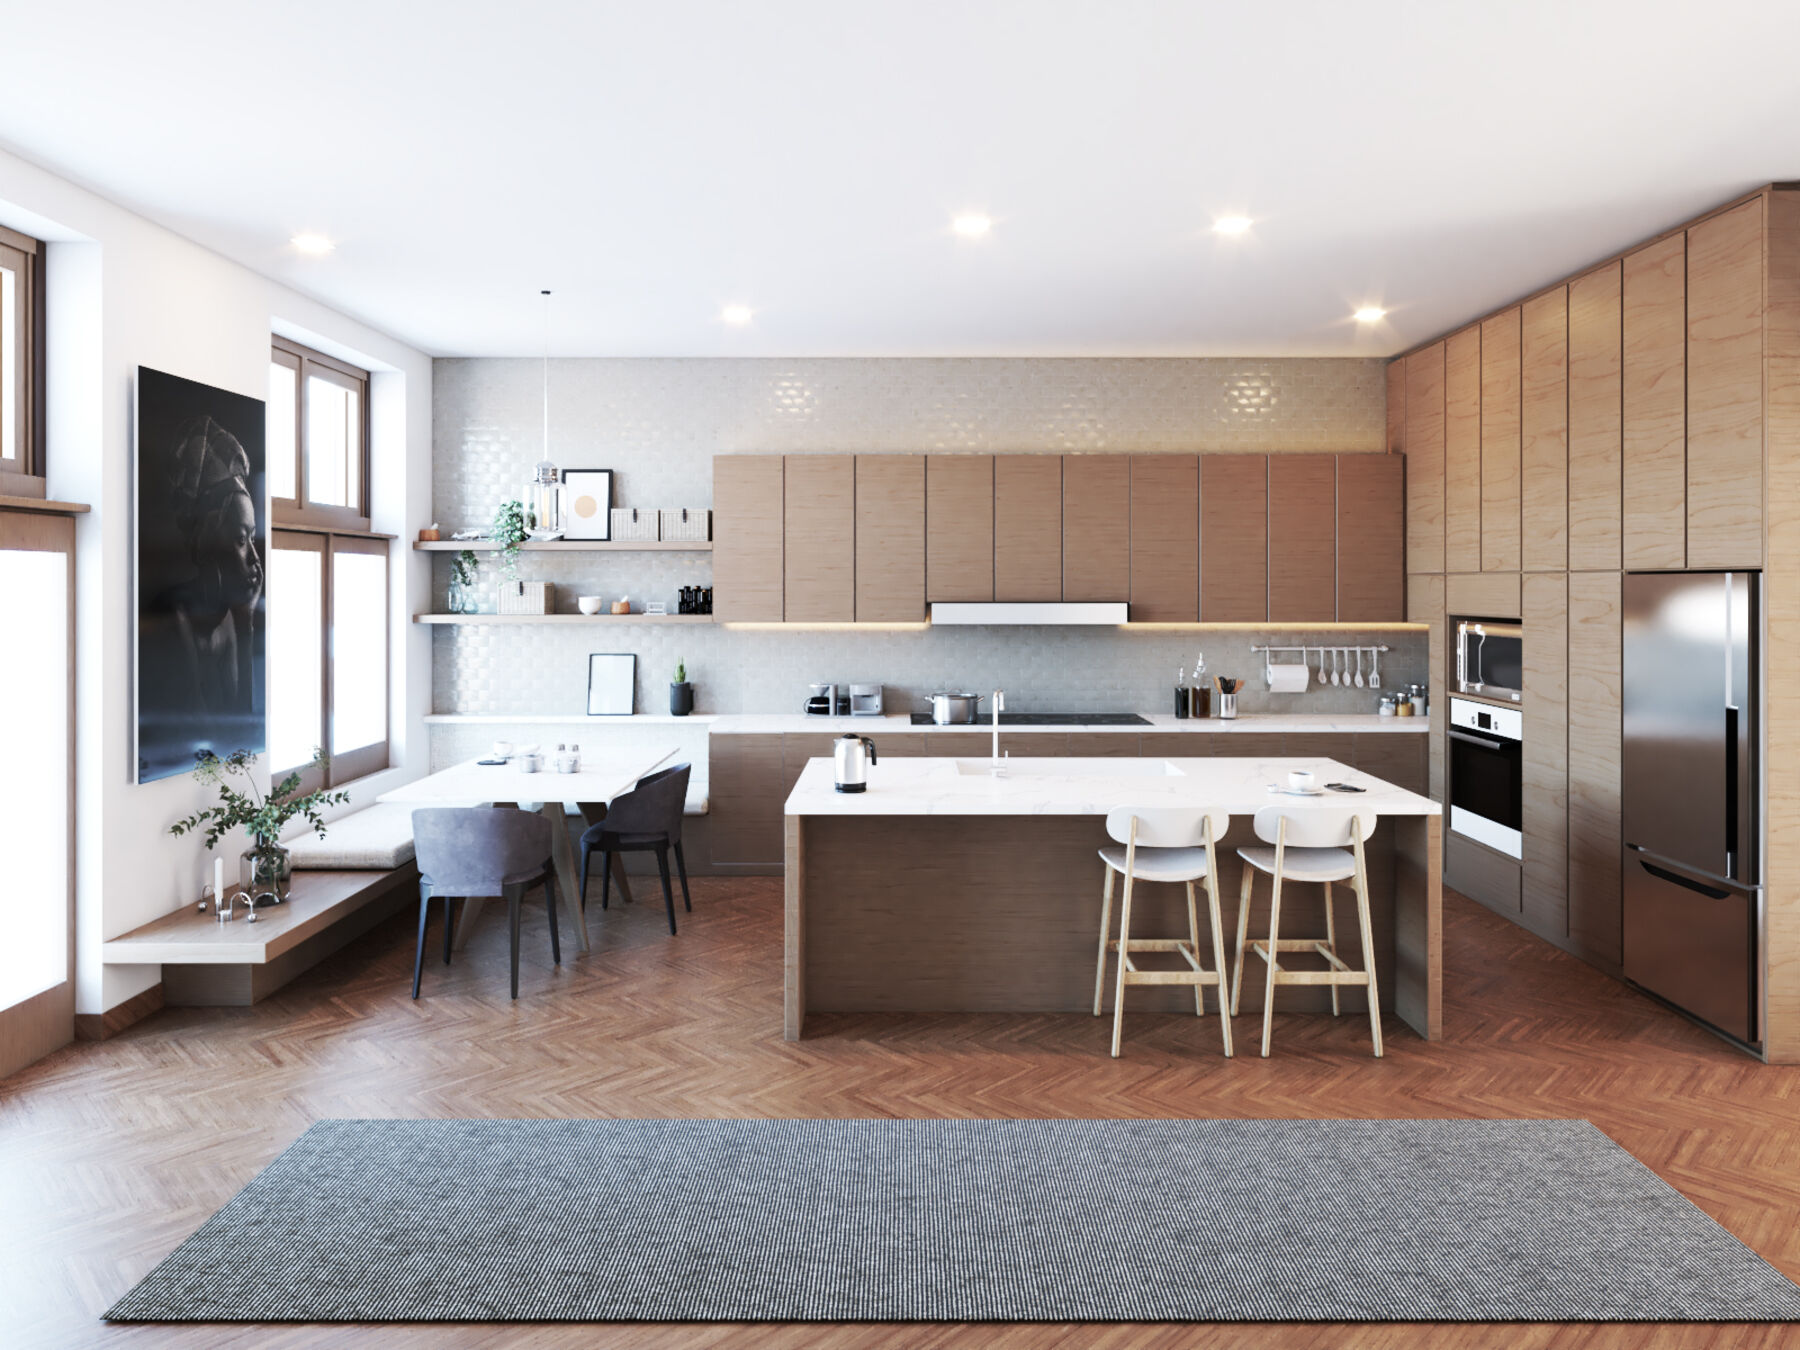
Light, mid-tone, and dark — three complete compositions of floor, cabinetry, surface, and fitting.
Schemes shown are conceptual. Names, finishes, materials, and palettes are subject to change as design is finalized and buyer selections are confirmed.
See which residences are available, and register interest in those still to be released.
View the Site Plan